Exclusive
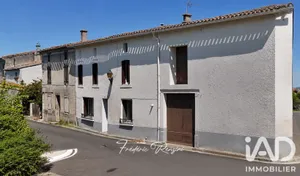
€159,000
Village house in Caux-et-Sauzens (11170)
- 3 bedrooms
- 6 rooms
- 130 m²
- 160 m² of land

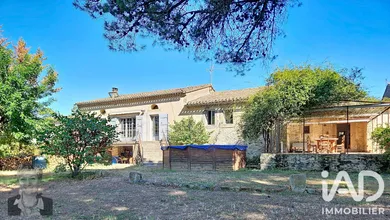
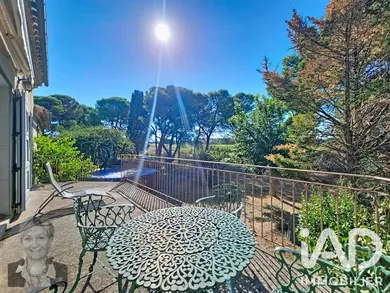
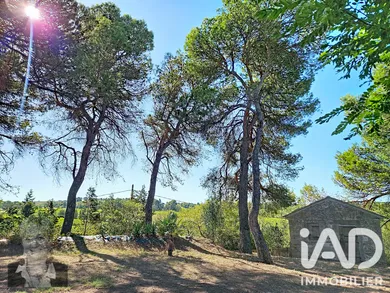
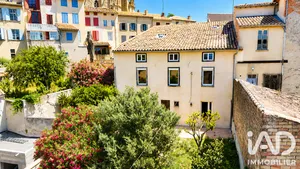
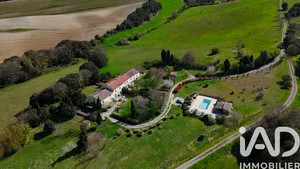
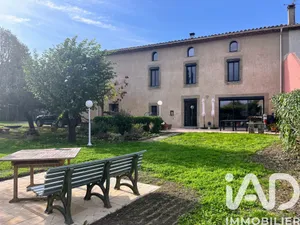
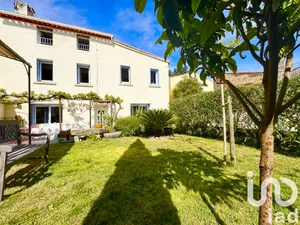
What if your next home had a soul? Clear views * 5 bedrooms * Basement * Everything is here! Between Arzens and Montréal, in a calm and preserved setting, this former characterful longère invites you to discover a living environment where stone, wood and light combine with generous volumes and a wonderful sense of freedom. From the property, your gaze extends towards the beginnings of Lauragais and the surrounding vineyards. An open and peaceful landscape, while remaining less than 10 minutes from Carcassonne's West commercial zone and Montréal's shops. A home with character: With approximately 240 m² of living space, including 40 m² of mansard rooms, this house offers rare volumes and countless possibilities. From the moment you enter the living area, the charm takes hold. Over 80 m² dedicated to conviviality, comprising a vast living room with an impressive cathedral-style ceiling height, extended by two large mezzanines. And at the centre of this room, the fireplace—a true focal point that gives the entire space its personality and promises beautiful evenings by the fire. Large windows and roof windows generously flood the spaces with light. Continuing on, the kitchen awaits a new layout today to reveal its full potential. It is accompanied by a dining area that extends into a comfortable laundry room. The whole space opens onto two beautiful south-facing terraces. Special mention for one of them, protected from the sun by a magnificent wrought-iron pergola covered with wisteria: a timeless corner, ideal for lunching in the shade, entertaining or simply enjoying long summer days. The ground floor welcomes a master suite of approximately 25 m², with wardrobe and bathroom, and two bedrooms sharing a Jack and Jill-style bathroom, accessible from each. Upstairs, the 4th and 5th mansard bedrooms are located, each accessible from its own mezzanine and staircase. Enough to comfortably accommodate a large family, welcome friends and loved ones, or create dedicated spaces for remote work and leisure. The property holds another pleasant surprise beneath the house: A full basement of 154 m², comprising a wine cellar and three garages, offers particularly versatile space. Parking for multiple vehicles, storage, workshop, DIY space or professional activity for a tradesperson: everyone can use it according to their needs. At the far end of the garden, a second cottage of 20 m² with new roofing awaits only your imagination for its layout: Guest house, independent accommodation, workshop, professional space or family project… everything remains to be created. And what can be said of the charming garden of over 3,000 m² dotted with magnificent pines and various species typical of the South. Unfenced, it preserves open perspectives and emphasises this pleasant impression of space and freedom. And to fully enjoy the fine weather, a wooden above-ground swimming pool completes the ensemble. Its new filtration system will allow you to enjoy the pleasures of summer with peace of mind. An authentic property, to be revealed according to your wishes. One area for improvement: its energy comfort provided by central heating currently powered by oil could be optimised by a heat pump. This would reduce this expense by half. There reigns in it that little extra soul found in old stone, wood, a fireplace, beautiful ceiling height, wisteria adorning a pergola… It offers above all generous volumes, light, a peaceful environment and remarkable potential, less than 10 minutes from amenities. A property for those seeking the charm of the old without sacrificing space, nature and proximity to services. A home to live in, to personalise and above all… to tell its story.
Ref: 2099140
Others informations
of
Fees incl. VAT payable by the seller
See the fees scaleEnergy performance diagnosis
Greenhouse gas emission index
* Mandatory field
The data you provide is processed by I@D France as the data controller in order to process and follow up your request. You have the right to access, rectify, oppose, delete, limit and port your data. To learn more about the processing of your data by I@D France and your rights, please consult the Privacy policy.
Similar properties
€159,000