
€129,000
House in Chalabre (11230)
Description
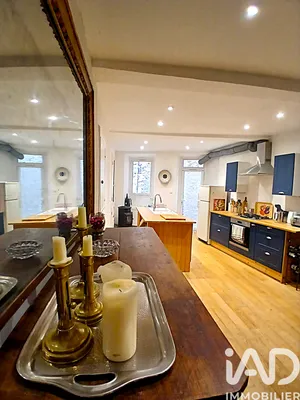
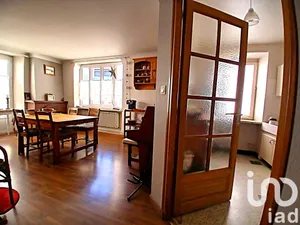
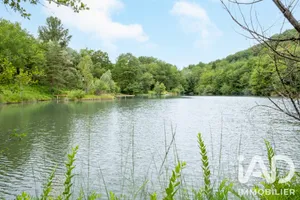
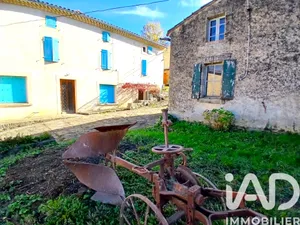
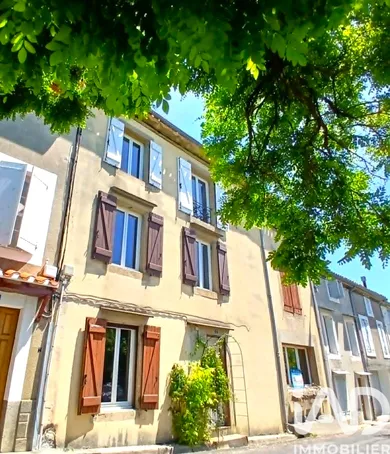
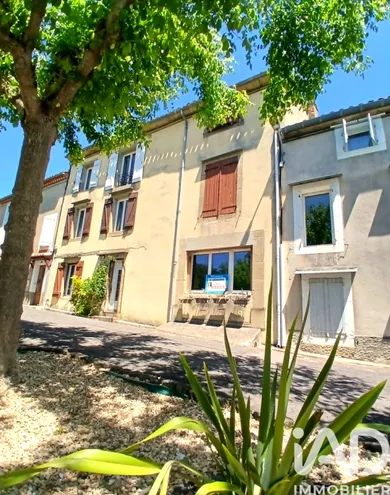
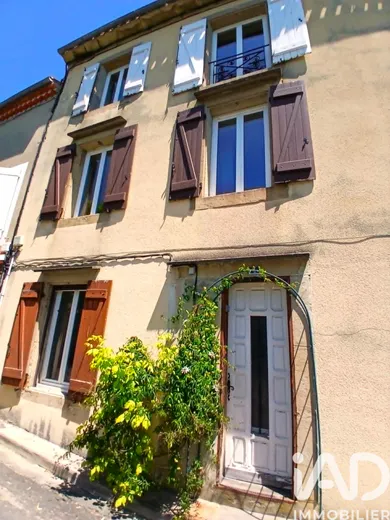
CHALABRE - AUDE - LARGE 9-ROOM HOUSE - 206 M² - PLUS OUTBUILDING OF 56 M² Four-level house, southwest-facing, fully renovated + 1 barn that can be converted Habitable surface area of approximately 206 m²: 10 rooms including 7 bedrooms The standout feature of this property is its outbuilding, a barn of approximately 56 m² spread over 2 levels, with its own electrical meter, 1 wooden door entrance, 1 ground floor room of approximately 30 m², 1 upper floor of approximately 26 m², 4 openings with shutters, concrete floor, stone walls, roof structure and roof in good condition Additional space that can be converted into a small dwelling, workshop, motorcycle garage or storage The main residence comprises: Ground Floor: - 1 entrance vestibule and 1 entrance of approximately 8 m² with opaque glazed wooden door, tiled floor, painted and rendered walls - 1 kitchen of approximately 13.50 m², semi-fitted and equipped (5-burner gas cooker + oven, extractor hood, dishwasher, storage units, double-bowl stainless steel sink, double taps + draining board), 1 barbecue fireplace, tiled floor, painted walls, 1 white PVC window with double glazing + wooden shutters - 1 living room of approximately 23 m², tiled floor, painted walls, 1 radiator (pellet boiler stove), 1 panoramic glazed window (3-panel) in white PVC with double glazing - 1 laundry room of approximately 12 m², polished concrete floor, walls to be painted, exposed beams, 1 white PVC window with opaque double glazing - 1 independent WC with tiling, faience and paint - 1 cupboard with hanging rail and shelves - 1 bathroom and shower room of approximately 6.50 m² with large bathtub, double granite vanity unit "pebble" style, large walk-in shower with double taps and double column + shower screen, tiled floor, faience and painted walls, 1 mechanical ventilation with external extraction, 1 white PVC window with opaque double glazing First Floor (right section) via ladder stairs - 1 large room that can accommodate 2 bedrooms (approximately 37 m² + mezzanine of approximately 17 m²), high ceilings, exposed beams, fully panelled and painted walls, ceiling in lambris insulated with 20 cm fiberglass, 2 radiators, 8 wall lights, beautiful wooden flooring, 2 wooden windows with double glazing and wooden shutters First Floor (left section) via Granito staircase: - 1 landing - 1 bedroom of approximately 12 m² with integrated fitted wardrobe (hanging rail + shelves), wooden flooring, fiberglass wallpaper, 1 radiator, 1 white PVC window with double glazing + wooden shutters - 1 bedroom of approximately 10 m², wooden flooring, fiberglass wallpaper, 1 radiator, 1 white PVC window with double glazing + wooden shutters - 1 bedroom of approximately 11 m², wooden flooring, fiberglass wallpaper, 1 radiator, 1 white PVC window with double glazing + wooden shutters Second Floor via Granito staircase: - 1 games room that can serve as a bedroom of approximately 13.50 m², parquet flooring, insulated and panelled walls, 1 radiator, 1 white PVC window with opaque double glazing - 1 bedroom of approximately 10 m², parquet flooring, fiberglass wallpaper, 1 radiator, 1 white PVC window with double glazing + guard rail + wooden shutters - 1 bedroom of approximately 11 m², parquet flooring, fiberglass wallpaper, 1 radiator, 1 white PVC window with double glazing + wooden shutters Fourth Level via ladder staircase (kit-hatch): - Low attic space for storage, 1 roof window with wooden frame, aluminum window General Features: - House fully renovated, finishing work and personal touches still to be completed - Insulated roof, insulated interior walls - Through-house layout - Excellent natural light - Good thermal mass - Energy Rating = C / Climate Rating = A - Bathroom ventilation: mechanical with external extraction (adjustable automatic VMC) - Roof: Completely uncovered and recovered with replacement of some tiles - Roof structure: Good condition - Heating: Central heating with pellet boiler stove (invoice 2012) - Hot water: Vertical electric accumulation tank 200 liters with limescale protection buffer and overpressure - Frames mainly white PVC with double glazing and wooden shutters - Property equipped with fiber optic - Mains drainage - Small property tax = €798/year - Ideal property for investors or large families With its surface area and amenities as well as its location (just steps from the town center, close to shops and main amenities: nursery, school, secondary school, bakeries/pastry shops/delicatessens, small supermarket, local produce market, butcher, greengrocer, cafés, hotel, restaurants, brewery, hairdresser, florist, clothing boutique, pharmacy, doctors, home nursing care, physiotherapy/osteopathy, ambulance service, car garages, petrol station, insurance offices, various tradespeople, cultural and sports associations, local festivities and events throughout the year...) this property is ideal for a large family with the added benefit of a barn to use according to your needs It is located in a charming medieval village of 1,120 inhabitants situated in the Quercorb region, a small area of medium mountains (approximately 450 meters altitude) between Ariège and the Upper Aude Valley, rich in remarkable natural heritage (Natura 2000 site) and historical significance (fortified village founded in the 12th century) You can enjoy the tranquility of a village while benefiting from the warm neighborhood life that characterizes Chalabre Large free parking directly opposite the house, just steps away For heritage and nature lovers, this property is ideally situated near numerous points of interest and walks (hiking trails, horse riding, mountain biking, Chalabre castle with its interactive medieval leisure park, Cathar castles, Lake Montbel, Mirepoix, Foix, Camon..., Green Way, nearby ski stations...) Geographic location: - 30 minutes from Limoux, 50 minutes from Carcassonne (Salvaza Airport) - 20 minutes from Mirepoix (Medieval City) and Lavelanet, 50 minutes from Foix - Close to ski stations (Camurac, Monts d'Olmes, Ascou Pailhières, Chioula...) - 1 hour 30 minutes from Toulouse (Blagnac Airport) and Mediterranean beaches - 2 hours from Spain
Ref: 2037668
Characteristics
- 1 bathroom
- 1 washroom
- 1 toilet
- 3 parking lots
- Living room
- Dining room
- Optical fiber
- Wood pellets heating
- Built in 1947
- Property Attached
Others informations
Price details
- Sale price
- Sale price
- €129,000
- €129,000
of
- Price per m²
- €626 / m²
Fees incl. VAT payable by the seller
See the fees scaleEnergy performance
Energy performance diagnosis
- C
Greenhouse gas emission index
- A
Chalabre (11230)
* Mandatory field
The data you provide is processed by I@D France as the data controller in order to process and follow up your request. You have the right to access, rectify, oppose, delete, limit and port your data. To learn more about the processing of your data by I@D France and your rights, please consult the Privacy policy.
Similar properties
Exclusive
€145,700
Traditional house in Chalabre (11230)
- 5 bedrooms
- 8 rooms
- 160 m²
- 356 m² of land