Exclusive
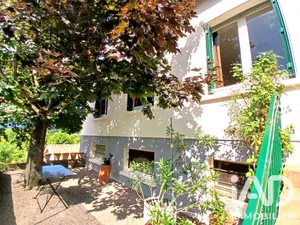
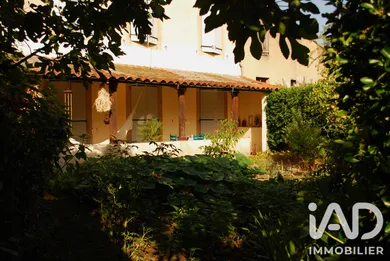
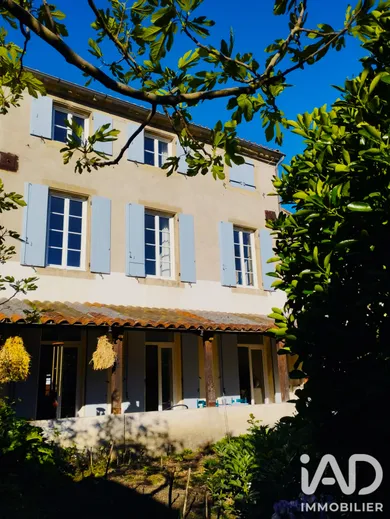
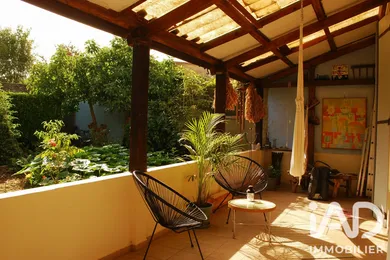
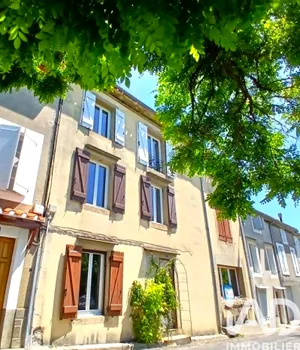
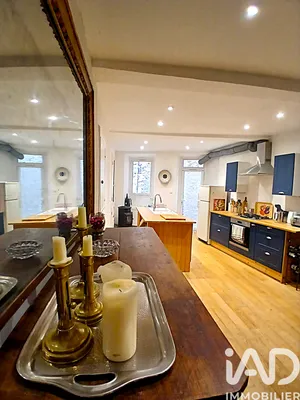
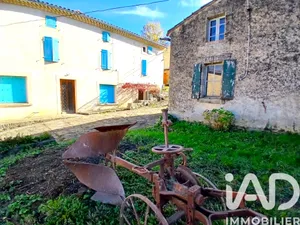
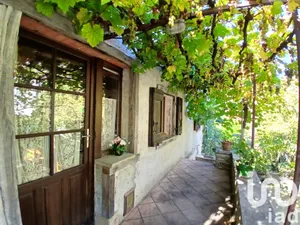
CHALABRE - RESIDENCE - 7-ROOM 202M² Combining comfort and practicality, this 1870 Chalabre house, carefully renovated, offers 202 m² of living space across 4 levels, set on a 203 m² plot. From the entrance, the hallway distributes access to the various living areas. The bright living room and lounge, both generously sized, create a welcoming living space. The independent kitchen, functional and well-organized, provides comfortable space for daily cooking and features a fireplace for winter evenings. A pantry usefully complements this area. A bathroom on the ground floor ensures convenient access for comings and goings. On the first floor, the house features 3 bedrooms with distinct characteristics: a spacious bedroom of 22 m², a large comfortable bedroom, and another bright bedroom. A second bathroom with toilet serves all the bedrooms. On the second floor, under the roof, a 58 m² workshop with good ceiling height and a 4th bedroom. Individual oil heating, distributed via radiators and fireplace, ensures thermal comfort suited to the house's size. Outside, the garden with no overlooking neighbors and the terrace pleasantly extend the living spaces, oriented east to enjoy the morning sun. The geographical location is convenient: a nursery 20 m away, a school and restaurants 300 m away, and shops 500 m away. The airport is 1 hour's drive away and the medieval town of Mirepoix is 20 minutes away. Contact us to arrange a visit and discover the potential of this fine house.
Ref: 2129221
Others informations
of
Fees incl. VAT payable by the seller
See the fees scaleEnergy performance diagnosis
Greenhouse gas emission index
* Mandatory field
The data you provide is processed by I@D France as the data controller in order to process and follow up your request. You have the right to access, rectify, oppose, delete, limit and port your data. To learn more about the processing of your data by I@D France and your rights, please consult the Privacy policy.
Similar properties